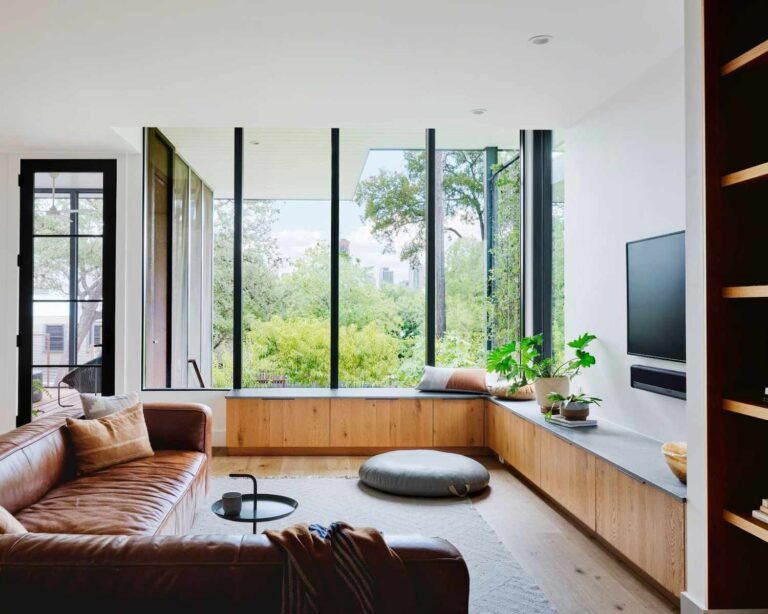
Minimalist Living Room Layouts That Maximize Space
A living room does not have to be large to feel comfortable, stylish, and functional. With the right layout, furniture choices, lighting, storage solutions, and decorative approach, even a small living room can feel surprisingly spacious. This is one of the biggest advantages of minimalist interior design. Instead of filling a room with unnecessary furniture and decorations, minimalist design focuses on simplicity, functionality, open space, clean lines, and thoughtful organization.
Minimalist living room layouts that maximize space are especially useful for apartments, small houses, studio apartments, compact family homes, and modern urban properties. The goal is not simply to own fewer things. The real objective is to create a room where every item has a purpose and where the available floor area is used intelligently.
A successful minimalist living room should feel open without becoming empty, comfortable without becoming crowded, and attractive without depending on excessive decoration. Furniture should support the way people actually use the room. Walking paths should remain clear, storage should be practical, and visual clutter should be reduced.
This comprehensive guide explores different minimalist living room layouts, furniture arrangements, storage ideas, color schemes, lighting techniques, decorating strategies, and common mistakes to avoid. Whether your living room is extremely small or simply feels crowded, these ideas can help you create a more spacious and peaceful environment.
What Is Minimalist Living Room Design?
Minimalist living room design is an interior design approach based on simplicity, functionality, balance, and intentional choices. Rather than decorating every empty surface, minimalist interiors leave enough open space for the room to breathe.
A minimalist living room generally includes:
- Simple furniture
- Neutral or restrained colors
- Clean architectural lines
- Limited decoration
- Practical storage
- Open walking areas
- Natural light
- Functional accessories
- Carefully selected artwork
- Reduced visual clutter
Minimalism does not mean that a room must be completely white or contain almost nothing. A warm minimalist living room can include wood, fabric, plants, artwork, rugs, and comfortable seating while still maintaining a clean appearance.
The key principle is intentionality. Every major item should contribute something to the room.
Why Layout Matters in a Small Living Room
The layout of a living room can make a bigger difference than the actual size of the room. Two rooms with exactly the same dimensions can feel completely different depending on how their furniture is arranged.
Poor furniture placement can create:
- Narrow walking paths
- Blocked windows
- Difficult access to doors
- Visual clutter
- Unused corners
- Awkward seating
- Limited storage
- A cramped appearance
A well-planned layout can create:
- Better movement
- More usable floor space
- Improved natural light
- Comfortable conversation areas
- Better furniture proportions
- More storage opportunities
- A stronger sense of openness
For this reason, the first step in creating a minimalist living room is not buying furniture. It is understanding the room.
1. Measure the Living Room Before Arranging Furniture
Before selecting a sofa, coffee table, television unit, or shelving system, measure the room carefully.
Record:
- Overall room length
- Overall room width
- Ceiling height
- Door locations
- Window locations
- Radiators
- Electrical outlets
- Air-conditioning units
- Built-in cabinets
- Architectural features
Also measure the dimensions of existing furniture.
This information helps you understand what can realistically fit.
A common mistake is buying furniture based on appearance rather than scale. A sofa may look beautiful in a showroom but overwhelm a small living room.
Create a Simple Floor Plan
You do not need professional design software to create a basic floor plan. A piece of paper can be enough.
Draw the walls and mark:
- Doors
- Windows
- Furniture
- Walking paths
- Television
- Major storage areas
Then experiment with different arrangements.
Even moving a sofa several inches can sometimes improve the entire room.
2. Choose the Right Focal Point
Every living room benefits from having a clear focal point. A focal point gives the room visual direction and makes furniture placement easier.
Possible focal points include:
- Television
- Fireplace
- Large window
- Artwork
- Feature wall
- Built-in shelving
- Architectural view
In a small minimalist living room, avoid creating too many competing focal points.
For example, if a large television is mounted on the wall, you may not need an oversized gallery wall directly beside it.
The room should have visual hierarchy.
3. The Sofa-Against-the-Wall Layout
One of the simplest minimalist layouts is placing the sofa against the longest wall.
This arrangement works particularly well in small rectangular rooms because it keeps the center of the room open.
You can place:
- A compact sofa against one wall
- A small coffee table in front
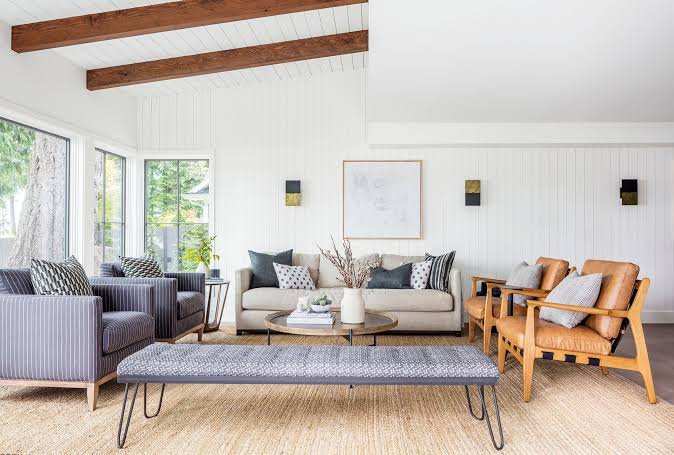
- One or two lightweight chairs opposite
- A slim media console along another wall
The open central area makes the room feel larger.
Benefits
This layout provides:
- Maximum central floor space
- Easy movement
- Simple furniture arrangement
- Clear sightlines
- A clean appearance
For extremely small rooms, choose a sofa with slim arms and raised legs. The visible floor beneath the sofa can make the furniture appear lighter.
4. Floating Sofa Layout
Although placing furniture against walls is common, a floating sofa can sometimes make a room feel more sophisticated and organized.
A floating sofa is positioned away from the wall with space behind it.
This technique can work when the room is large enough to maintain comfortable circulation.
The space behind the sofa can be used for:
- A narrow console table
- Decorative lighting
- Storage baskets
- Plants
- Books
- A small workspace
However, floating furniture should not be used simply because it looks fashionable. In a very small room, pulling the sofa away from the wall can reduce useful floor space.
5. Two-Chair Minimalist Layout
A small living room does not always require a large sofa.
Instead, consider using two comfortable accent chairs.
A pair of chairs can be positioned opposite:
- A compact sofa
- A fireplace
- A television
- A window
This approach creates a visually lighter room because individual chairs generally occupy less visual mass than a large sectional sofa.
Choose chairs with:
- Slim frames
- Narrow arms
- Neutral upholstery
- Raised legs
- Simple silhouettes
The result can be elegant while preserving floor space.
6. Compact L-Shaped Layout
An L-shaped arrangement can maximize seating without requiring a large amount of furniture.
For example, place a sofa along one wall and a loveseat or chaise along the adjacent wall.
This arrangement creates a natural conversation area.
An L-shaped sectional can also combine multiple seating positions into one piece of furniture.
For small rooms, select a compact sectional rather than a deep, oversized sectional.
Look for:
- Moderate seat depth
- Slim arms
- Low-profile design
- Simple upholstery
- Built-in storage if available
A sectional should fit the room rather than dominate it.
7. Use a Corner Sofa
Corners are often underused in living rooms.
A corner sofa can transform an otherwise wasted area into useful seating.
This is especially helpful in rectangular rooms where placing a traditional sofa in the middle may create awkward empty areas.
A corner sofa can provide:
- More seating
- Better use of wall space
- Improved room definition
- A cozy atmosphere
Choose a design that follows the room’s proportions.
8. Use an Armless Sofa for a Lighter Appearance
Traditional sofas with large arms can consume significant visual space.
An armless or low-arm sofa may create a lighter appearance.
This does not necessarily mean that the sofa physically occupies less floor space, but visually it can make the room appear less crowded.
Armless seating can work particularly well in:
- Studio apartments
- Narrow living rooms
- Small reading rooms
- Open-plan homes
Pair it with a simple side table rather than a bulky end table.
9. Replace a Large Coffee Table With a Smaller One
A large rectangular coffee table can consume the center of a small room.
Consider alternatives such as:
- Round coffee tables
- Nesting tables
- Small square tables
- Ottoman tables
- Lift-top tables
- C-shaped side tables
Why Round Tables Work Well
Round tables eliminate sharp corners and can make movement easier.
They are especially useful in rooms where people frequently walk around the seating area.
Nesting tables provide another useful solution. You can separate them when needed and stack them when the room needs more open space.
10. Use a Storage Ottoman
A storage ottoman is one of the most practical pieces for a minimalist living room.
It can function as:
- Footrest
- Extra seating
- Coffee table
- Blanket storage
- Toy storage
- Magazine storage
Choose an ottoman with a flat, stable top if you want it to function as a coffee table.
Multifunctional furniture reduces the total number of objects required in the room.
11. Choose Furniture With Visible Legs
Furniture with visible legs allows more of the floor to remain visible.
Examples include:
- Sofas with raised legs
- Wooden chairs with slim legs
- Open-frame coffee tables
- Floating cabinets
When more floor is visible, the room can feel visually lighter.
By contrast, very bulky furniture that extends directly to the floor can create a heavier appearance.
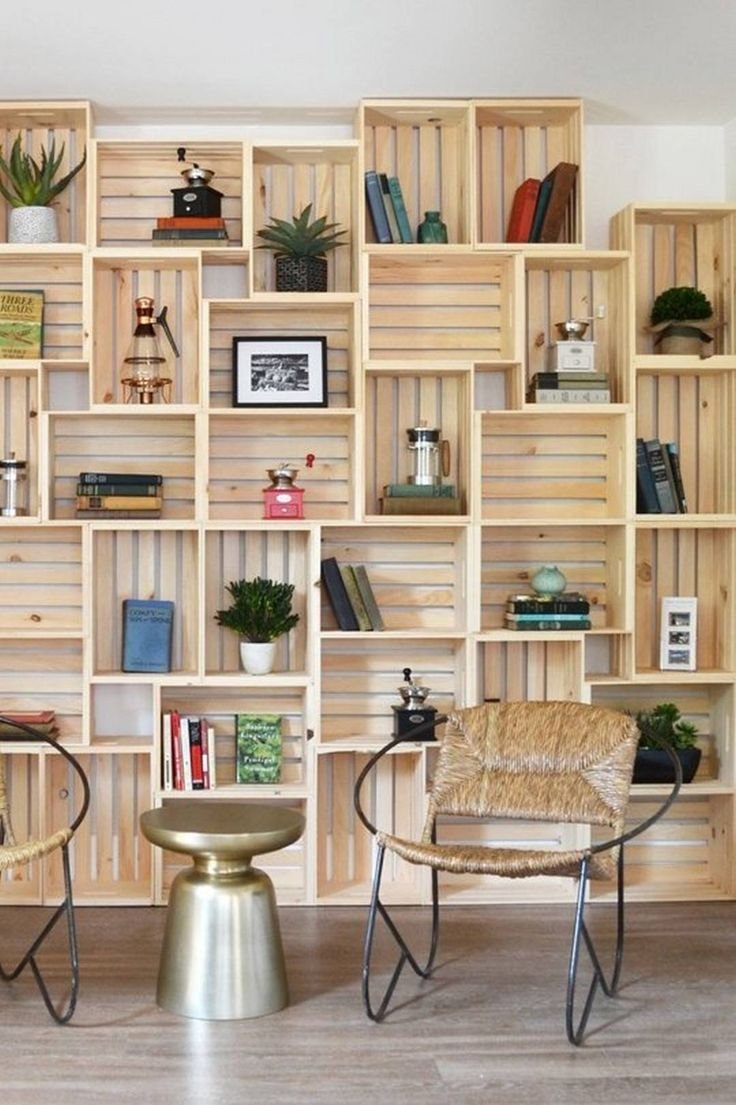
12. Install Floating Shelves
Floating shelves provide storage without consuming floor area.
They can be used for:
- Books
- Small plants
- Decorative objects
- Photographs
- Small speakers
- Candles
- Baskets
Avoid filling every shelf.
A minimalist shelf arrangement should include negative space.
For example, instead of covering an entire shelf with objects, leave some sections empty.
The empty space is part of the design.
13. Use Vertical Space
One of the most important principles for small living rooms is using vertical space.
When floor space is limited, look upward.
You can use:
- Tall bookshelves
- Vertical cabinets
- Wall-mounted storage
- Floating shelves
- Tall plants
- Wall-mounted lighting
- Vertical artwork
A tall storage unit can provide significantly more storage than a wide low cabinet while occupying less floor area.
14. Install Wall-Mounted Cabinets
Wall-mounted cabinets can help keep the floor clear.
A floating television console, for example, can store:
- Remote controls
- Gaming accessories
- Books
- Electronics
- Small household items
Because the cabinet does not touch the floor, cleaning underneath it is also easier.
This combination of functionality and visual lightness fits minimalist design very well.
15. Use Built-In Storage
Built-in storage can transform a difficult living room.
Consider custom cabinets around:
- Television walls
- Fireplaces
- Windows
- Doorways
- Empty corners
Built-in storage can create a consistent visual appearance because the cabinets are designed specifically for the room.
Use closed storage for items that create visual clutter.
Open shelves should be reserved for objects worth displaying.
16. Use the Space Under Furniture
Hidden storage can make a major difference.
Look for furniture with:
- Drawers
- Lift-up seats
- Hidden compartments
- Storage platforms
- Shelving underneath
A storage sofa can hold blankets, seasonal items, or other objects.
The goal is to keep everyday surfaces clean.
17. Use a Neutral Color Palette
Color has a powerful effect on how large a room feels.
Light neutral colors often help create a spacious appearance.
Popular minimalist colors include:
- White
- Cream
- Beige
- Light gray
- Warm taupe
- Soft brown
- Pale green
- Light blue
You do not have to use only white.
A warm palette of cream, beige, natural wood, and soft gray can create a comfortable minimalist environment.
18. Use One Strong Accent Color
Minimalist does not mean colorless.
Instead of using many bright colors, choose one accent.
For example:
- Beige room + dark green plant
- White room + blue artwork
- Cream room + terracotta accessories
- Gray room + warm wood
- White room + black lighting fixtures
Repeating one accent color throughout the room can create visual consistency.
19. Use Mirrors to Create Visual Depth
Mirrors can make a small living room appear more open.
Place a mirror where it reflects:
- Natural light
- A window
- An attractive view
- An open section of the room
A large mirror can become a decorative focal point while increasing the sense of depth.
Avoid covering every wall with mirrors. One strategically positioned mirror is often more effective.
20. Maximize Natural Light
Natural light can dramatically improve a small living room.
Keep windows as unobstructed as possible.
Instead of heavy curtains, consider:
- Lightweight curtains
- Sheer panels
- Simple blinds
- Roller shades
Choose window treatments that allow daylight to enter while providing privacy when necessary.
A bright room generally feels more open than a dark room filled with heavy furniture.
21. Use Layered Lighting
A minimalist living room should not depend on one ceiling light.
Use multiple lighting levels:
Ambient Lighting
This provides overall illumination.
Examples include:
- Ceiling lights
- Recessed lighting
- Flush-mount fixtures
Task Lighting
Task lighting supports specific activities.
Examples include:
- Reading lamps
- Desk lamps
- Adjustable wall lights
Accent Lighting
Accent lighting highlights:
- Artwork
- Shelves
- Plants
- Architectural features
Layered lighting makes a minimalist room feel warm rather than empty.
22. Use Wall-Mounted Lighting
Floor lamps are useful, but they occupy floor space.
Wall-mounted sconces can provide similar lighting without consuming valuable floor area.
They work particularly well beside:
- Sofas
- Reading chairs
- Shelves
- Artwork
This is a simple way to maximize space.
23. Choose a Slim Television Console
Television furniture can become one of the largest pieces in a small living room.
Instead of a wide, bulky entertainment center, choose a slim console.
Better still, consider a floating console.
Keep electronic accessories organized inside closed storage.
Visible cables can make even a beautifully designed minimalist room look messy.
24. Mount the Television on the Wall
Wall mounting the television removes the need for a large stand.
It also creates a cleaner wall.
Before mounting the television, determine:
- Comfortable viewing height
- Seating distance
- Cable routing
- Power outlet location
- Lighting reflections
A minimalist television wall should not become overloaded with decorations.
25. Use a Small Area Rug
A rug can define a living room seating area.
However, the rug must be appropriately sized.
A rug that is too small can make furniture look disconnected.
A rug that is too large can overwhelm a small room.
In many layouts, the front legs of the sofa and chairs can sit on the rug.
Choose simple patterns or solid colors for a minimalist look.
26. Avoid Excessive Patterns
Multiple patterns can create visual noise.
Instead, focus on texture.
For example, combine:
- Linen
- Wool
- Cotton
- Wood
- Leather
- Ceramic
- Glass
- Natural fibers
A room can feel rich and interesting without using many colors or patterns.
27. Add Plants Carefully
Plants can bring life into a minimalist living room.
Good choices depend on your light conditions and ability to care for plants.
Possible options include:
- Snake plants
- Pothos
- ZZ plants
- Rubber plants
- Small palms
- Fiddle-leaf figs
Instead of filling the room with many small plants, consider one or two larger plants.
This creates a stronger visual statement without increasing clutter.
28. Use One Large Artwork Instead of Many Small Pieces
A collection of small decorations can make a small room feel busy.
One large artwork can provide personality without overwhelming the space.
Choose artwork that complements the room’s color palette.
The artwork can become the room’s focal point.
29. Create a Minimalist Reading Corner
Even a small living room can have a reading corner.
Use:
- One compact chair
- One small side table
- One floor or wall lamp
- A small shelf
Avoid adding unnecessary furniture.
The goal is to create a functional zone using the minimum number of pieces.
30. Create a Flexible Living Room
Furniture that can move easily provides flexibility.
Consider:
- Lightweight chairs
- Nesting tables
- Ottomans
- Folding stools
- Movable side tables
This allows the room to change depending on the occasion.
For example, an ottoman can function as a footrest during everyday use and extra seating when guests arrive.
31. Use Furniture That Serves Multiple Purposes
Multifunctional furniture is one of the most effective strategies for maximizing space.
Examples include:
- Sofa beds
- Storage ottomans
- Lift-top coffee tables
- Nesting tables
- Storage benches
- Foldable desks
- Convertible furniture
A single piece that performs two or three functions can reduce the number of objects in the room.
32. Add a Compact Workstation
Many modern homes require a workspace in the living room.
Instead of adding a large desk, use:
- A wall-mounted desk
- Narrow console
- Fold-down desk
- Small writing table
Place the workspace near natural light if possible.
Use cable management and closed storage to keep the area visually clean.
33. Use a Console Behind the Sofa
If your sofa floats in the room, a narrow console behind it can add function.
It can hold:
- Lamps
- Books
- Small plants
- Decorative objects
Choose a console that is narrower than the sofa.
Avoid using the console as an excuse to create another cluttered surface.
34. Create Clear Walking Paths
A minimalist room should be easy to move through.
Avoid placing furniture where people naturally walk.
Important routes include:
- Door to sofa
- Door to hallway
- Sofa to kitchen
- Sofa to balcony
- Seating to television
Clear pathways improve both comfort and perceived space.
35. Do Not Push Every Piece of Furniture Against a Wall
Although wall placement can save space, putting every piece against a wall can make the room feel awkward.
Sometimes a chair or small table should be positioned at an angle.
The best layout depends on the room’s architecture and purpose.
Balance is more important than following a single rule.
36. Use Symmetry Carefully
Symmetry can create visual order.
For example:
- Sofa in center
- Matching lamps on both sides
- Two chairs facing the sofa
However, strict symmetry is not necessary.
Asymmetrical arrangements can also feel balanced if the visual weight is distributed carefully.
37. Use Transparent Furniture
Glass or acrylic furniture can visually disappear into a room.
A glass coffee table, for example, allows the floor beneath it to remain visible.
This can be particularly useful in compact rooms.
However, safety and practicality should always be considered, especially in homes with children or pets.
38. Choose Furniture Proportional to the Room
The most beautiful furniture is not always the most suitable furniture.
A small room needs appropriately scaled pieces.
Avoid:
- Extra-deep sofas
- Oversized recliners
- Massive coffee tables
- Very wide cabinets
- Large decorative chairs
Instead, prioritize compact proportions.
39. Create a Conversation Layout
If the television is not the main purpose of the room, arrange furniture around conversation.
A sofa can face two chairs with a small table between them.
This layout can make the living room feel social and welcoming.
Keep the furniture close enough to support conversation but far enough apart to maintain comfortable movement.
40. Use an Open-Plan Layout Strategically
In open-plan homes, the living room may share space with:
- Dining room
- Kitchen
- Entryway
Use furniture to define the living area without adding walls.
A rug, sofa, lighting fixture, or console can visually establish boundaries.
The result is a defined living area that still feels open.
41. Use the Sofa as a Room Divider
In an open-plan room, a sofa can separate the living room from the dining area.
The back of the sofa creates a subtle boundary.
Add a narrow console behind it if space permits.
This method avoids bulky partitions.
42. Keep the Center of the Room Open
One of the most powerful minimalist principles is preserving negative space.
Do not feel obligated to fill every empty area.
Open floor space is valuable.
It provides:
- Better movement
- More flexibility
- Visual calm
- Easier cleaning
- Greater perceived size
An empty section of floor is not wasted space.
43. Declutter Regularly
Even the best layout will eventually become cluttered if items accumulate.
Create a simple decluttering routine.
Ask yourself:
- Do I use this?
- Does this belong in the living room?
- Does it have a specific storage place?
- Does it contribute to the room?
- Would the room function without it?
If an item has no clear purpose, consider relocating, donating, recycling, or storing it.
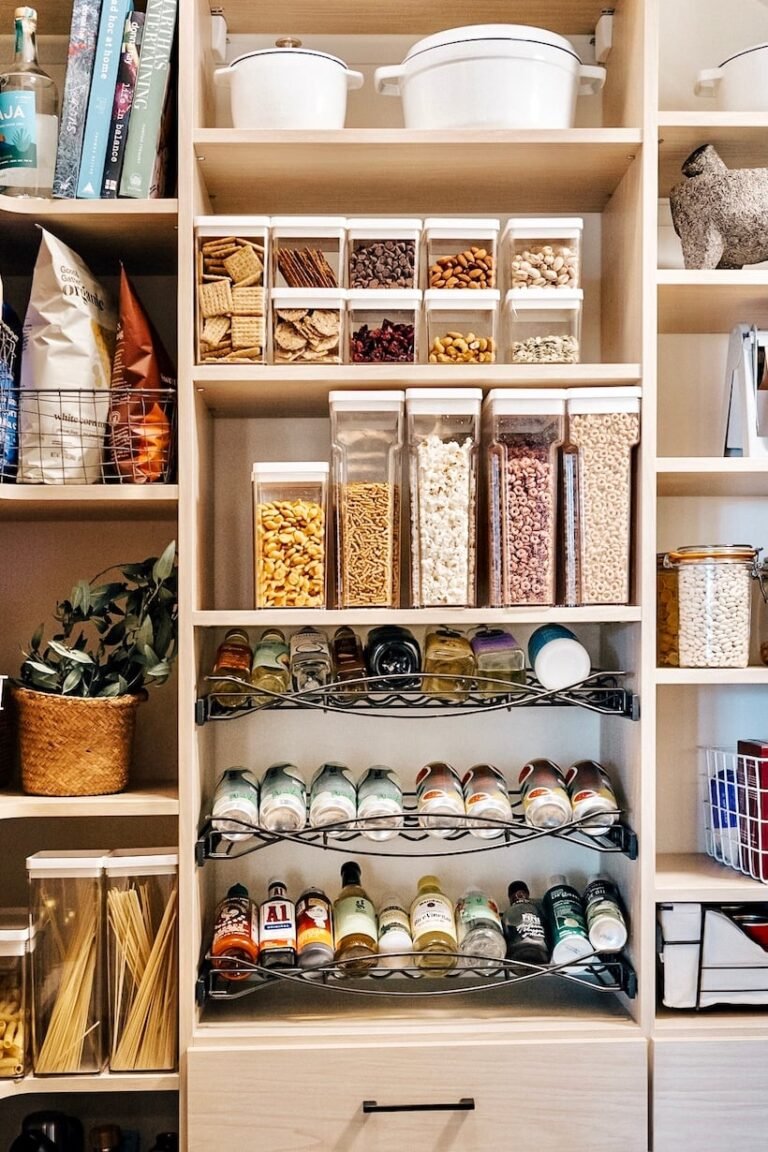
44. Use Closed Storage for Everyday Clutter
Remote controls, cables, toys, papers, chargers, and small accessories can quickly create visual chaos.
Closed cabinets and baskets can hide these objects.
A minimalist room can still contain many practical items. They simply do not need to remain visible.
45. Organize Cables
Cable clutter is one of the easiest ways to make a minimalist room look messy.
Use:
- Cable clips
- Cable sleeves
- Cable boxes
- Wall channels
- Concealed outlets
Keep cables behind furniture whenever possible.
46. Make the Ceiling Feel Higher
Vertical design can make a room feel taller.
Use:
- Full-height curtains
- Tall shelving
- Vertical artwork
- Slim floor lamps
- High-mounted curtain rods
Curtains mounted closer to the ceiling can create the impression of greater height.
47. Use a Consistent Material Palette
Too many materials can make a small room feel visually complicated.
Choose two or three primary materials.
For example:
- Light wood
- Cream fabric
- Black metal
Or:
- Warm wood
- Beige fabric
- Natural stone
Repeating materials creates cohesion.
48. Add Warmth With Wood
Minimalism can sometimes feel cold if everything is white, gray, and glossy.
Natural wood adds warmth.
Use wood for:
- Coffee tables
- Shelves
- Side tables
- Flooring
- Cabinets
- Decorative accessories
Natural textures create a welcoming atmosphere without requiring excessive decoration.
49. Use Soft Textiles
Minimalist rooms still need comfort.
Add softness through:
- Cushions
- Throws
- Curtains
- Rugs
- Upholstered furniture
Use a limited palette so the room remains visually calm.
50. Avoid Overdecorating Small Surfaces
Side tables, coffee tables, and shelves are common locations for clutter.
Instead of placing many objects together, select a few meaningful pieces.
For example:
- One lamp
- One small plant
- One book
This creates a finished appearance without visual overload.
Minimalist Layout Ideas for Different Room Shapes
Small Square Living Room
A square room often benefits from a central conversation area.
Try:
- Compact sofa
- Two small chairs
- Round coffee table
- Wall-mounted television
Keep circulation around the seating area clear.
Long Narrow Living Room
A narrow room requires careful furniture placement.
Place the sofa along the longest wall and use slim furniture opposite it.
Avoid deep furniture.
A wall-mounted television can save valuable floor space.
Small Apartment Living Room
Apartment living rooms often need to perform multiple functions.
Consider:
- Compact sectional
- Storage ottoman
- Fold-down desk
- Wall-mounted television
- Floating shelves
Use furniture that can serve multiple purposes.
Studio Apartment
In a studio, every square meter matters.
Use a sofa to define the living area.
A rug can visually separate the living room from the sleeping or dining area.
Furniture with hidden storage can be particularly valuable.
Open-Plan Living Room
Use furniture and rugs to establish zones.
For example:
Living area → sofa + chairs + rug
Dining area → dining table + chairs
Keep the overall color palette consistent so the entire space feels connected.
Minimalist Living Room Layout for Families
Minimalism is not only for adults living alone.
Families can also create minimalist living rooms.
Choose:
- Durable upholstery
- Washable rugs
- Storage baskets
- Closed cabinets
- Rounded furniture edges
- Easy-to-clean surfaces
A designated toy-storage system can prevent toys from spreading across the entire room.
The key is creating simple systems that make organization easy.
Minimalist Living Room for Small Budgets
Minimalist design does not require expensive furniture.
You can improve a room by:
- Removing unnecessary items
- Rearranging existing furniture
- Improving lighting
- Adding one mirror
- Replacing bulky accessories
- Organizing cables
- Using inexpensive storage baskets
- Painting the room a light neutral color
- Adding one plant
- Installing simple shelves
Decluttering is often the cheapest minimalist design strategy.
Common Minimalist Living Room Mistakes
Mistake 1: Confusing Minimalism With Emptiness
A room does not have to contain almost nothing.
Comfort and personality are still important.
Mistake 2: Buying Too Much Furniture
More seating does not always mean a better living room.
Buy furniture according to actual needs.
Mistake 3: Using Furniture That Is Too Large
Oversized furniture can overwhelm a small room.
Always consider scale.
Mistake 4: Ignoring Storage
Without storage, clutter eventually appears.
Plan storage from the beginning.
Mistake 5: Using Too Many Colors
A large number of colors can make a small room feel busy.
Use a restrained palette.
Mistake 6: Blocking Natural Light
Avoid placing large furniture directly in front of important windows.
Natural light is one of the room’s strongest assets.
Mistake 7: Filling Every Empty Wall
Empty walls can create breathing room.
Not every wall needs artwork or shelving.
Mistake 8: Choosing Style Over Function
A beautiful piece of furniture that makes movement difficult is not a successful minimalist choice.
Function should come first.
Step-by-Step Guide to Designing a Space-Maximizing Minimalist Living Room
Step 1: Measure the Space
Record the room dimensions and architectural features.
Step 2: Identify the Main Purpose
Decide whether the room is primarily for:
- Watching television
- Conversation
- Reading
- Family activities
- Entertaining
- Working
Step 3: Select the Largest Furniture Piece
Usually this is the sofa.
Choose one that fits the room rather than one that simply looks attractive.
Step 4: Establish the Main Layout
Position the sofa first.
Then add chairs and tables.
Step 5: Create Walking Paths
Ensure doors and important routes remain accessible.
Step 6: Add Storage
Use vertical and hidden storage where possible.
Step 7: Improve Lighting
Maximize daylight and add layered artificial lighting.
Step 8: Select a Color Palette
Choose a small number of complementary colors.
Step 9: Add Texture
Introduce wood, fabric, plants, and natural materials.
Step 10: Decorate Intentionally
Add only items that contribute to the room.
Step 11: Remove Visual Clutter
Hide cables and everyday objects.
Step 12: Review the Room
Walk through the room and identify anything that feels unnecessary.
The Psychology of Minimalist Living Rooms
The design of a room can influence how people experience it.
Crowded environments can make movement and organization more difficult, while clear spaces can support a feeling of order.
Minimalist interiors often emphasize:
- Visual simplicity
- Predictability
- Organization
- Open space
- Natural materials
- Controlled decoration
The purpose is not to create a sterile environment. Instead, it is to reduce unnecessary distractions so the room can focus on comfort and function.
How to Make a Small Living Room Feel Bigger
If your living room feels cramped, focus on these major improvements:
1. Remove unnecessary furniture
The fastest way to create space is often to remove something.
2. Use lighter colors
Light walls and furniture can increase the perception of openness.
3. Increase natural light
Keep windows visually clear.
4. Use mirrors
Place them strategically to reflect light and depth.
5. Choose raised furniture
Visible floor space can make furniture appear lighter.
6. Use vertical storage
Move storage upward instead of outward.
7. Reduce decoration
Keep only the most meaningful pieces.
8. Use multifunctional furniture
Make every major piece work harder.
9. Keep pathways clear
Good circulation makes the room feel larger.
10. Maintain visual consistency
Similar colors and materials create a unified appearance.
Minimalist Living Room Furniture Checklist
When selecting furniture, consider the following:
Sofa
Look for:
- Appropriate width
- Moderate depth
- Slim arms
- Durable upholstery
- Simple shape
- Storage options if useful
Coffee Table
Look for:
- Appropriate scale
- Lightweight appearance
- Rounded edges where useful
- Storage or nesting functionality
Chairs
Look for:
- Compact dimensions
- Comfortable seating
- Lightweight frames
- Neutral colors
Storage
Look for:
- Closed compartments
- Vertical designs
- Floating options
- Built-in solutions
Lighting
Look for:
- Wall-mounted fixtures
- Slim floor lamps
- Compact table lamps
- Adjustable lighting
Frequently Asked Questions
What is the best minimalist layout for a small living room?
There is no single layout that works for every room. A sofa against the longest wall, compact seating, a small coffee table, and clear walking paths are often effective starting points.
How can I maximize space in a tiny living room?
Use appropriately sized furniture, multifunctional pieces, vertical storage, wall-mounted furniture, and clear walking paths. Removing unnecessary furniture can also have a major impact.
Should a sofa be against the wall?
Not always. In very small rooms, placing the sofa against a wall can preserve floor space. In larger rooms, floating the sofa may create better zoning.
Are round coffee tables better for small rooms?
Round tables can make movement around furniture easier because they do not have sharp corners. Their suitability depends on the room’s shape and furniture arrangement.
What colors make a living room look bigger?
Light and neutral shades such as white, cream, beige, and light gray can create a more open visual effect. The exact result also depends on lighting and furniture.
Can a minimalist living room still be cozy?
Absolutely. Use soft textiles, warm lighting, natural wood, comfortable seating, rugs, and a few meaningful decorative pieces.
How many decorative items should a minimalist living room have?
There is no fixed number. The goal is to avoid unnecessary visual clutter. Choose objects that are useful, meaningful, or aesthetically important.
Is minimalism expensive?
It does not have to be. Decluttering and rearranging existing furniture can significantly improve a room without requiring major spending.
How do I hide clutter in a minimalist living room?
Use closed cabinets, storage ottomans, baskets, drawers, and floating storage. Give frequently used items a designated location.
How can I make my living room look bigger without remodeling?
Rearrange furniture, remove unnecessary pieces, improve lighting, use mirrors, choose lighter colors, organize cables, and maximize vertical storage.
Final Thoughts
A successful minimalist living room is not defined by how few objects it contains. It is defined by how intentionally the space is designed.
The most effective minimalist living room layouts that maximize space combine appropriate furniture proportions, smart storage, clear pathways, natural light, simple colors, and multifunctional pieces. The goal is to make every part of the room work efficiently while preserving enough open space to create a comfortable and peaceful environment.
Start with the basics. Measure your room, identify its main purpose, choose furniture that fits its dimensions, and create a practical circulation path. Then add storage, lighting, texture, and a small amount of carefully selected decoration.
Remember that empty space is valuable. You do not need to fill every corner, wall, shelf, or table. Sometimes removing one unnecessary piece of furniture can improve the room more than buying several new accessories.
Whether you live in a compact apartment, a studio, a small family home, or a larger open-plan property, minimalist design can help you make better use of the space you already have. With thoughtful planning, even a small living room can feel organized, comfortable, modern, and surprisingly spacious.
The best minimalist living room is ultimately one that supports your lifestyle. It should give you enough seating, enough storage, enough light, and enough open space to live comfortably without unnecessary clutter. When every item has a purpose and the layout allows the room to breathe, simplicity becomes one of the most powerful design tools available.